
Phase 01
Foundation
Rebar layout and vapor barrier on the 5.06-acre homesite. The slab footprint covers 5,263 SF of framed area.
Real photo · Slab prep, December 2024
Every phase of this new construction home in Johnson City, TX has been documented from the first stake in the ground, built by ClearBuild Texas with vetted, licensed trade partners on 5.06 acres in the Hill Country.
The Process
Status: interior finish-out underway
Updated October 19, 2026
Phase 01
Rebar layout and vapor barrier on the 5.06-acre homesite. The slab footprint covers 5,263 SF of framed area.
Real photo · Slab prep, December 2024

Phase 02
Pump truck pour completed at night. Slab cured clean, ready for framing.
3,560 SF Air-Conditioned Living
Real photo · Night pour

Phase 03
Walls up. The footprint of the single-story plan becomes visible against the live oaks and Hill Country horizon.
Real photo · Wall framing, May 2025

Phase 04
Hip roof trusses set. The vaulted great room ceiling structure is visible, and the 3,560 SF starts to feel like a home.
Real photo · Roof framing, 2025

Phase 05
Zip System sheathing complete. Black-framed windows installed. The exterior envelope is sealed and weathertight.
Real photo · Zip sheathing, September 2025

Phase 06
Interior walls framed. Vaulted great room with clerestory windows. Electrical, plumbing, and HVAC rough-in.
Real photo · Interior framing, September 2025

Phase 07
HardiePlank siding, Hill Country limestone veneer, standing-seam metal roof, and black-frame windows installed. Exterior envelope complete.
Real photo · Exterior cladding, September 2026

Phase 08Current
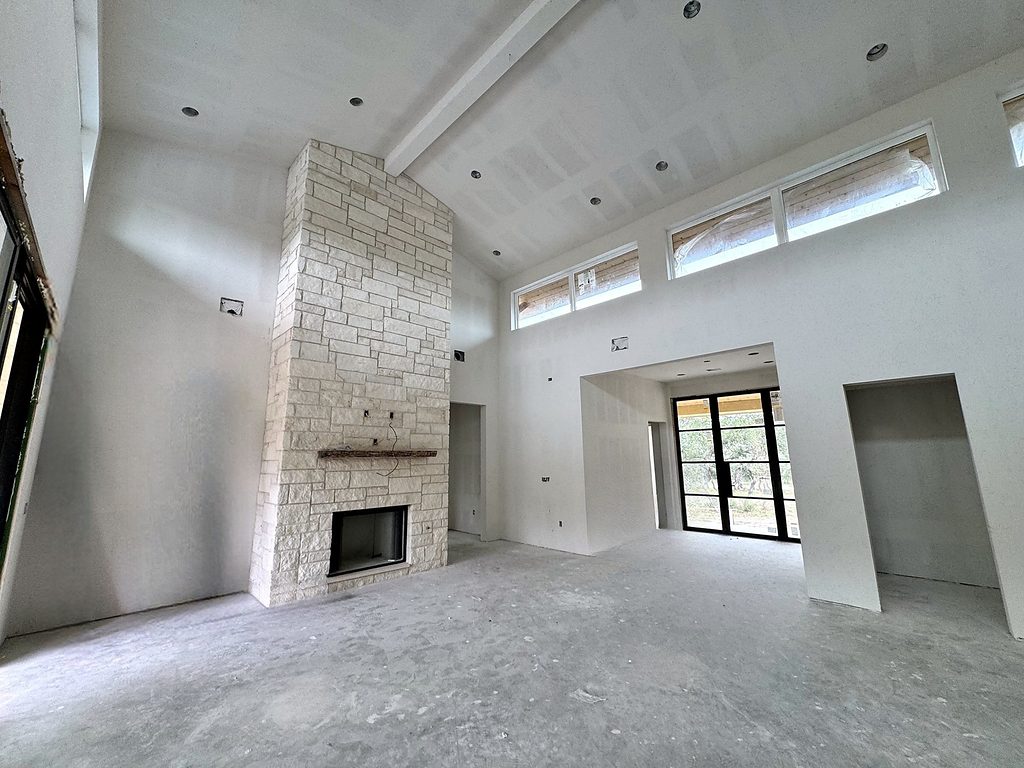
Drywall finished. Floor-to-ceiling limestone fireplace, cedar porch ceilings, cedar garage door, black-framed glass doors and the driveway are in. Cabinetry is being installed.
Real photo · Great room, October 2026
Swipe or use the arrows to move through the eight phases.
Keep Exploring
Private Tours · By Appointment
Private tours are by appointment and escorted, because the home is an active construction site.

