The Primary Suite: A Vaulted Retreat in Its Own Wing
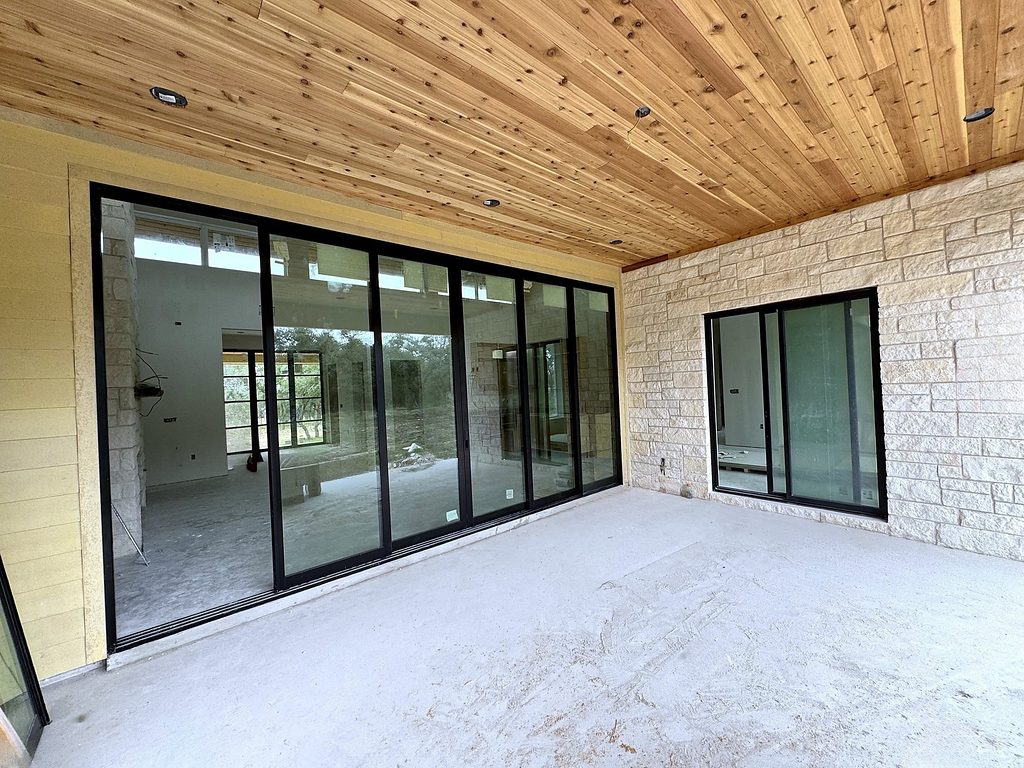
A vaulted retreat with a dedicated bath and closet zone, and direct access to the covered back porch.
Primary Suite
A Vaulted Retreat with Dedicated Bath and Closet Zone
The primary suite occupies its own wing with a vaulted bedroom ceiling, exposed wood beams, large dark-framed windows overlooking the property, and a dedicated vestibule connecting the bedroom to the primary bath and walk-in closet. Direct access to the back porch is included.
17' × 15'
Primary Suite
Vaulted, exposed beams
13' × 12'
Primary Bath
Off the primary suite
Approximate dimensions from the architectural plans · Bathroom count pending verification
Keep Exploring


Private Tours · By Appointment
See 168 Crooked Creek Court in Person
Private tours are by appointment and escorted, because the home is an active construction site.