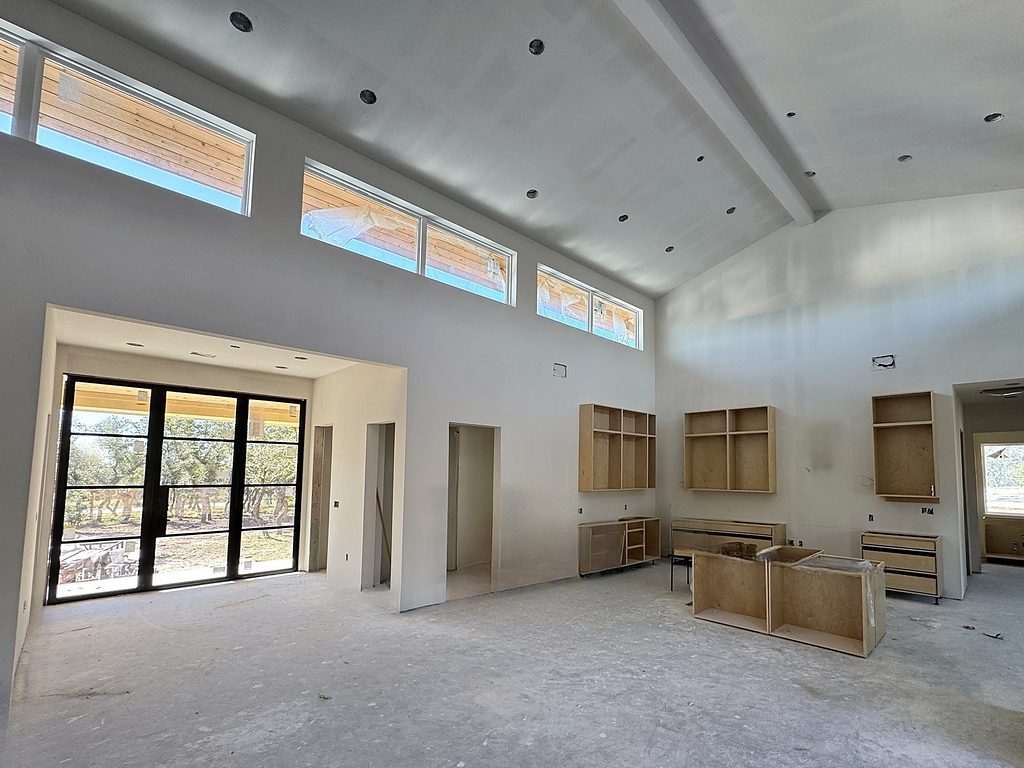
Floor Plan, Rooms and Square Footage
168 Crooked Creek Court is a single-story plan with 3,560 square feet of air-conditioned living, four bedrooms, 748 square feet of covered porches and a 955-square-foot three-car garage on 5.06 acres in Johnson City, TX.
Rooms
Rooms and Approximate Dimensions
The layout separates the primary suite from guest bedrooms, anchors the great room at the center, and connects the kitchen directly to the covered back porch and summer kitchen.
Great Room
Vaulted ceiling, stone fireplace
23' × 20'
Kitchen
Island, butler pantry, vaulted
17' × 15'
Primary Suite
Vaulted, exposed beams
17' × 15'
Primary Bath
Off the primary suite
13' × 12'
Bedroom 2
Guest wing
13' × 12'
Bedroom 3
Guest wing
13' × 12'
Bedroom 4
Flex / office use
13' × 12'
3-Car Garage
Direct home entry
955 SF
Approximate room dimensions from the architectural plans · Bathroom count pending verification
Square Footage
Square Footage Breakdown
| Area | Size |
|---|---|
| Air-Conditioned Living | 3,560 SF |
| Front Porch | 150 SF |
| Back Porch | 415 SF |
| Summer Kitchen | 183 SF |
| Garage | 955 SF |
| Total Framed Area | 5,263 SF |
| Stone Veneer | 910 SF |
| Homesite | 5.06 AC |
Keep Exploring


Private Tours · By Appointment
See 168 Crooked Creek Court in Person
Private tours are by appointment and escorted, because the home is an active construction site.