A Single-Story Hill Country Modern Ranch in Johnson City, TX
Set within the gated 464 Ranch community, this new residence brings together privacy, architecture, and livability on a 5.06-acre homesite.
Key Facts
168 Crooked Creek Court at a Glance
Last updated October 19, 2026
- 168 Crooked Creek Court is a 3,560-square-foot, four-bedroom, single-story new-construction home on 5.06 acres in the gated 464 Ranch community, about 3 miles north of downtown Johnson City, Texas, built by ClearBuild Texas.
- The home includes 748 square feet of covered outdoor living: a 415-square-foot back porch, a 150-square-foot front porch and a 183-square-foot covered summer kitchen designed with a 36-inch Alfresco ALXE-36SZ luxury grill.
- The exterior is Hill Country limestone veneer with a standing-seam metal roof, painted lap siding, cedar porch ceilings, a cedar garage door and black-framed windows and doors.
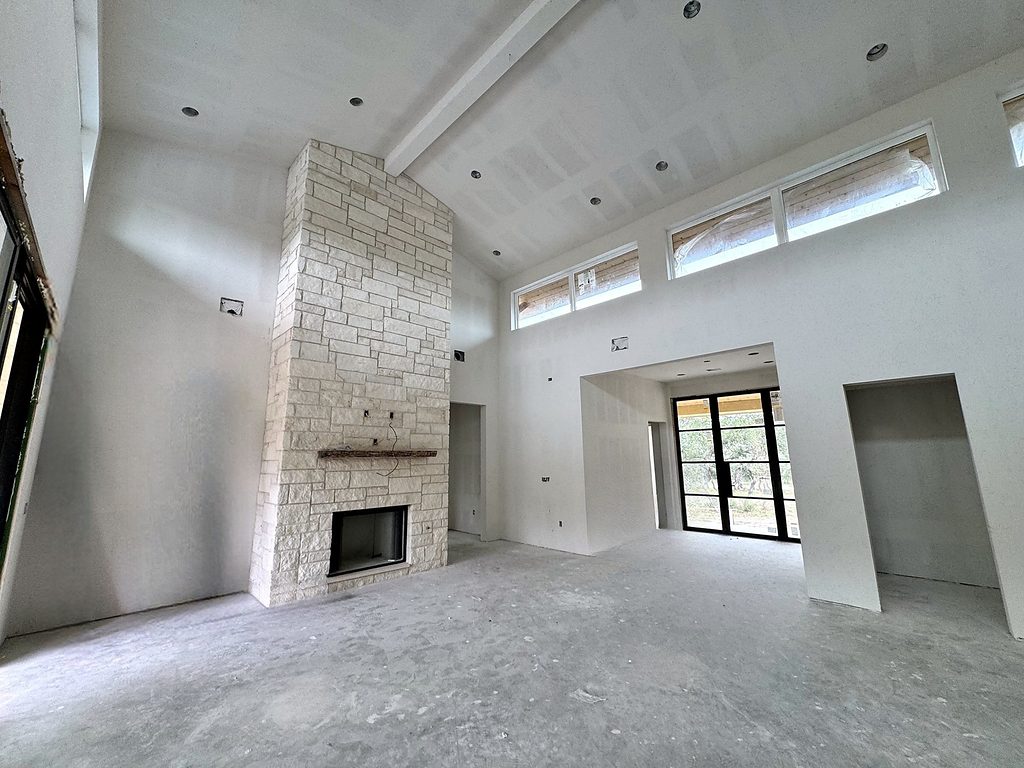
- As of October 19, 2026, the exterior and driveway are complete and interior finish-out is underway: drywall, the floor-to-ceiling limestone fireplace and the cedar porch ceilings are done, and cabinetry is being installed.
The Home
A Rare New-Construction Home in the Texas Hill Country
Designed as a single-story Hill Country modern ranch, the home offers 3,560 square feet of air-conditioned living space, 748 square feet of covered porches, and a 955-square-foot 3-car garage.
The layout was shaped around natural light, generous ceiling heights, and a strong indoor-outdoor connection, equally suited for quiet weekends, full-time living, or entertaining at scale.


Conceptual aerial rendering
Limestone, Metal Roof and Live Oaks
An elevated approach to the front of the finished-home concept. AI-generated from the concept rendering, not drone footage; the finished home may differ.
Materials & Features
Timeless Texas Materials, Clean Architectural Lines
Architect-designed single-story plan. The layout separates the primary suite from guest bedrooms, anchors the great room at the center, and connects the kitchen directly to the covered back porch and summer kitchen.
Exterior
- Standing seam metal roof
- Limestone veneer
- Painted smooth lap siding
- Cedar tongue-and-groove porch ceilings
- Cedar garage door
- Black-framed windows and doors
Interior
- Beamed, vaulted great room and kitchen
- Vaulted primary bedroom
- Clerestory windows
- 10-ft typical ceilings
- Floor-to-ceiling limestone fireplace
- Butler pantry sequence
Features
- Single-story plan on a 5.06-acre homesite with mature live oaks
- 748 SF of covered porches, including a 415 SF back porch and 150 SF front porch
- Covered summer kitchen designed with a 36-inch Alfresco ALXE-36SZ luxury grill
- 955 SF three-car garage with direct home entry
- Primary suite in its own wing with direct back-porch access
- Curving driveway through the live oaks
“Quiet luxury starts with proportion, materials, and restraint.”


Keep Exploring


Private Tours · By Appointment
See 168 Crooked Creek Court in Person
Private tours are by appointment and escorted, because the home is an active construction site.